Get $2,125 Cash Back
130 MARTINDALE CRESCENT, Brampton (Brampton West) — listed at $849,900. Earn buyer cashback at closing. No catches, just more money in your pocket.
LEGAL 3-BEDROOM BASEMENT APARTMENT REGISTERED WITH THE CITY OF BRAMPTON! Beautifully renovated bungalow backing onto green space in Brampton West! Discover the perfect blend of modern upgrades, privacy, and convenience in this sun-filled home featuring 3 bedrooms and 2 bathrooms on the main level, plus a legal 3-bedroom basement apartment with 2 full bathrooms, completed in 2021 and registered with the City of Brampton. The upgraded kitchen, contemporary LED lighting, pot lights, and waterproof laminate flooring create a stylish and welcoming interior. Step outside to professionally landscaped grounds featuring mature trees and an impressive aggregate driveway. Additional upgrades include a new garage door and front entrance door. Enjoy a private backyard while remaining just 5 minutes from Hwy 410, shopping plazas, grocery stores, and downtown Brampton. Public transit, multiple schools, the GO Train station, and Algoma University's Brampton campus are conveniently accessible, while nearby Martindale Parkette and Armbro Park offer excellent outdoor recreation. An exceptional opportunity for families and investors seeking a versatile property with income potential in a well-connected neighbourhood. Offers Welcome Anytime! Some photographs have been virtually staged for illustrative purposes. (id:60164)
| Room | Level | Dimensions |
|---|---|---|
| Living room | Main level | 4.21 x 3.66 meters |
| Bedroom 2 | Basement | 3.39 x 2.41 meters |
| Bedroom 3 | Basement | 4.05 x 2.41 meters |
| Dining room | Main level | 2.44 x 3.66 meters |
| Kitchen | Main level | 2.62 x 2.56 meters |
| Eating area | Main level | 2.35 x 2.69 meters |
| Primary Bedroom | Main level | 3.66 x 3.08 meters |
| Bedroom 2 | Main level | 4.48 x 2.56 meters |
| Bedroom 3 | Main level | 2.8 x 2.53 meters |
| Living room | Basement | 4 x 3.8 meters |
| Kitchen | Basement | 3.51 x 2.68 meters |
| Bedroom | Basement | 3.66 x 3.63 meters |
Does it have a basement, and is it finished?+
The listing describes the basement as: Apartment in basement, Separate entrance, N/A, N/A. Confirm the finishing status during a showing — it affects both livable space and resale value.
What's the parking situation?+
This property includes 5 spaces — Attached Garage, Garage.
How is the home heated? Is it efficient?+
Heating is forced air, natural gas. Gas heating is generally the most cost-efficient option in Ontario winters.
Is 130 MARTINDALE CRESCENT a good fit for a growing family?+
With 6 bedrooms and 4 bathrooms, there's room for kids plus a guest room or home office.
Could this work as an investment property?+
The basement description mentions: Apartment in basement, Separate entrance, N/A, N/A. If it has a separate entrance, there may be rental income potential — but verify zoning and whether a legal second unit is permitted in Brampton (Brampton West) before counting on it.
What are the ongoing costs beyond the mortgage?+
Budget for annual property taxes of $5,199, heating is forced air, natural gas. Always verify the latest figures with your agent before making an offer — these change yearly.
Ask About This Property
Nearby Places
Searching nearby places…
Benchmark price · Updated 2026-09
Year over year
Past 10 years
Similar listings
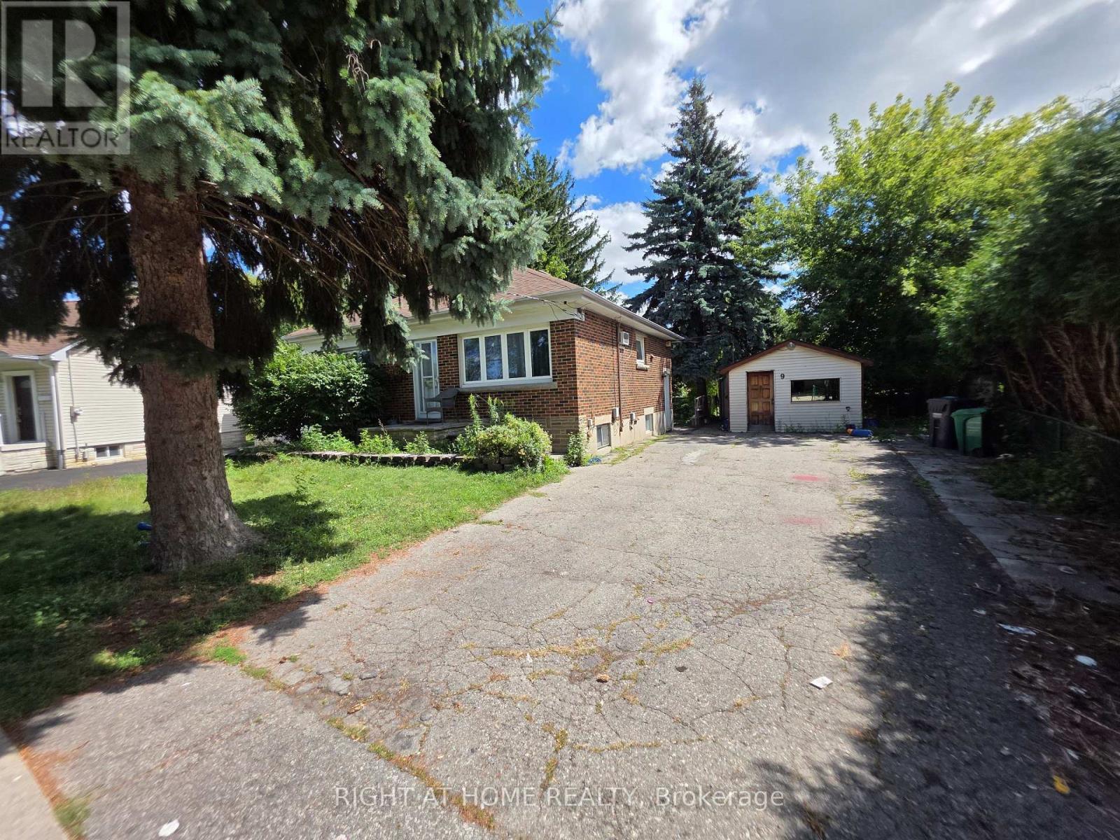
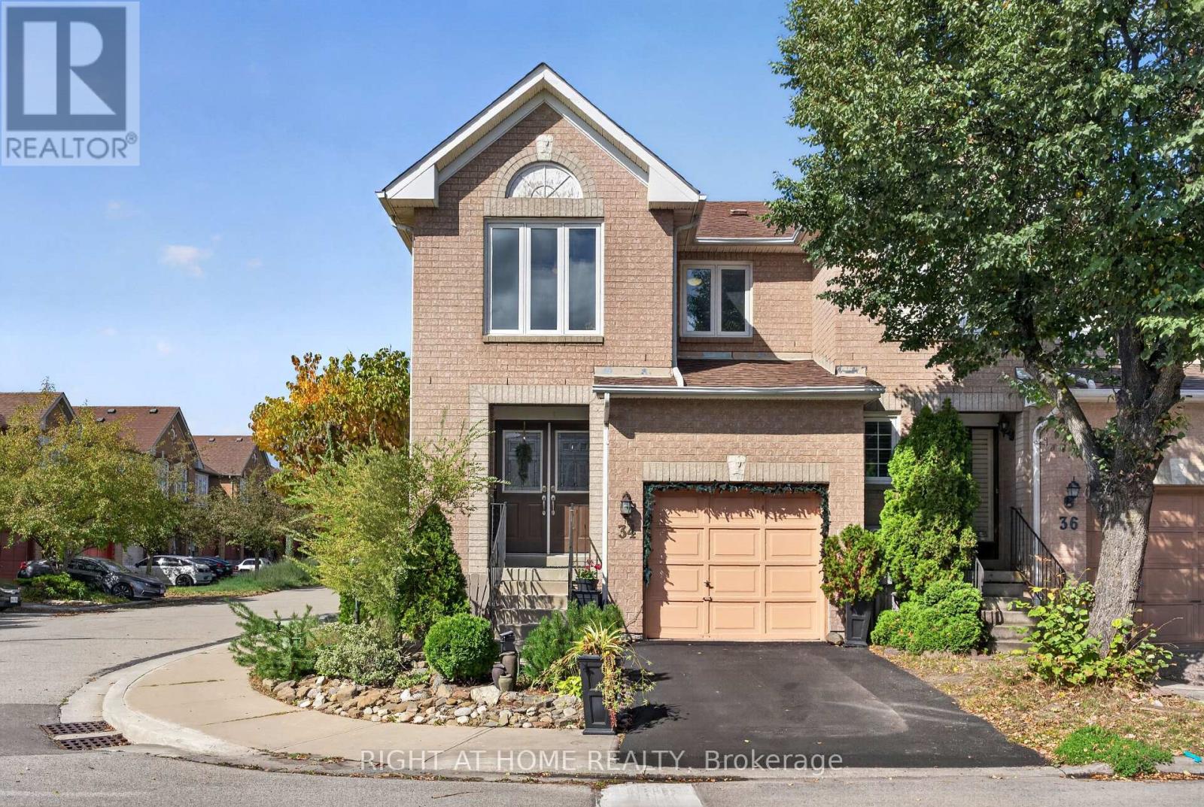
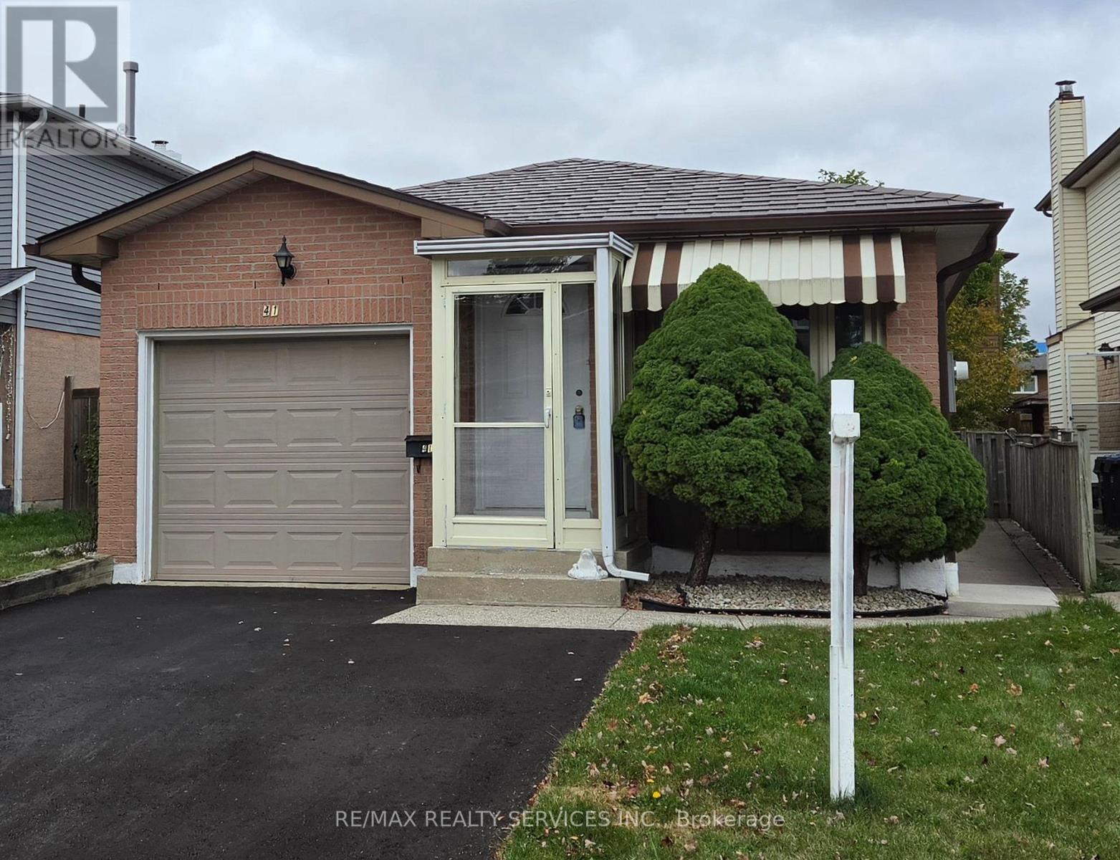
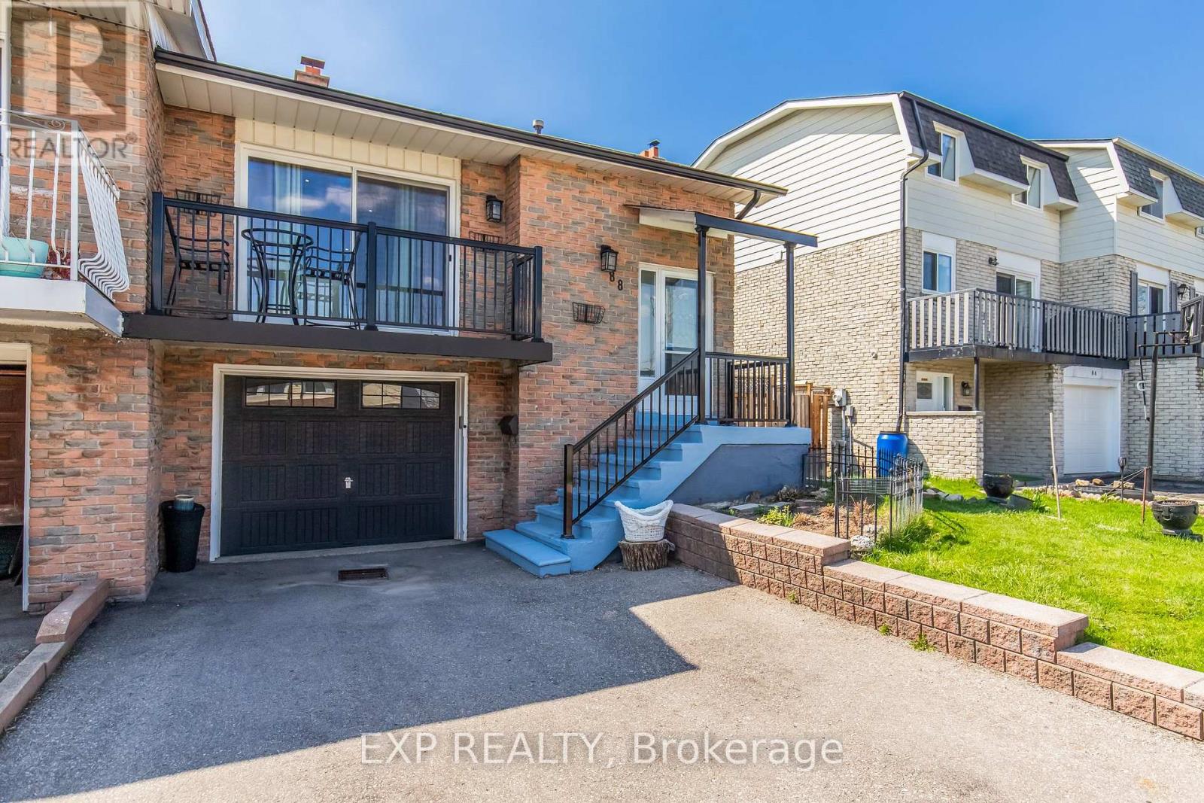
 For Sale88 days25
 For Sale14 days37
 For Sale73 days11
 For Sale176 days23

The listing data above is provided under copyright by the Canadian Real Estate Association. While the information is considered reliable, its accuracy is not guaranteed by the Canadian Real Estate Association or getsetsold.ca. Neither getsetsold.ca nor its affiliates make any representations or warranties, express or implied, regarding the accuracy or completeness of the information presented here.